Cotswold-born craftsmanship preserving the historic forest cottages, elegant townhouses, and heritage properties of Charlbury and the Evenlode Valley.
Peacefully situated overlooking the scenic Evenlode Valley, Charlbury is a town deeply intertwined with the ancient royal forest of Wychwood. Once a bustling market center and a focal point for the regional glove-making industry, Charlbury boasts an incredibly rich and intact architectural heritage. The town’s narrow streets are lined with a charming mix of vernacular Cotswold rubble-stone cottages, grand 18th-century townhouses, and historic nonconformist meeting houses.
At Cap & Co, we specialize in designing, crafting, and installing bespoke timber windows in Charlbury that respect the town’s highly protected Conservation Area status. We combine traditional, time-honored joinery methods with advanced thermal technology, ensuring your historic home retains its authentic period charm while delivering excellent energy efficiency and draft-free comfort.
Whether your home requires elegant sliding sashes for a grand Georgian facade or traditional flush casements for a cozy rubble-stone cottage, our custom wooden window systems are designed for a perfect architectural fit. We utilize premium, warp-resistant hardwoods to create slender, authentic profiles that satisfy conservation guidelines while housing high-efficiency double glazing and high-performance weather seals.
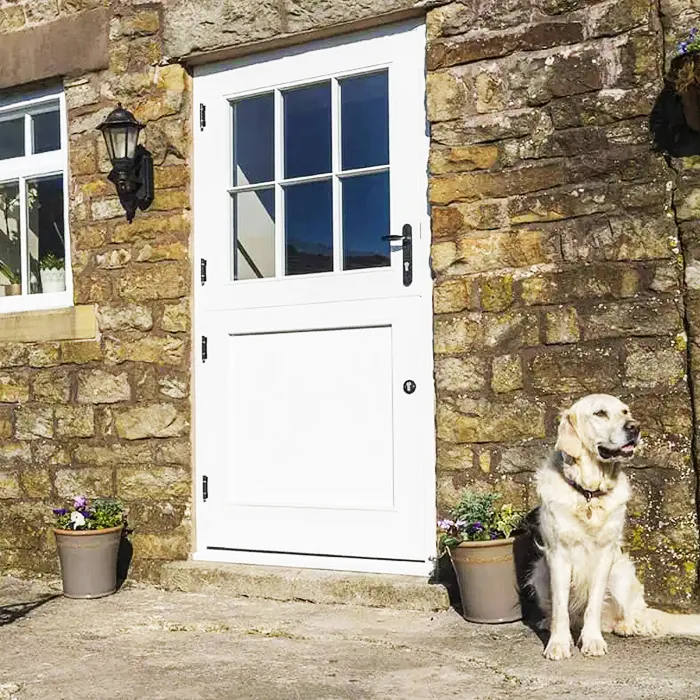
From heavy, insulated oak front doors to traditional stable doors and elegant rear French casements, we design and build bespoke timber doors that offer exceptional security and thermal insulation. Built using traditional, time-tested mortise and tenon joinery, our wooden doors are engineered to withstand the British elements while maximizing your home’s curb appeal.
We believe in preservation first. Completely replacing historic joinery can strip a period property of its irreplaceable heritage and character. In a protected setting like Charlbury, restoring original timber assets is often the most sustainable and architecturally sympathetic choice.
Our highly skilled refurbishment and repair service for existing timber doors and windows focuses on structural stabilization. Working with delicate period frames, we systematically cure common issues.

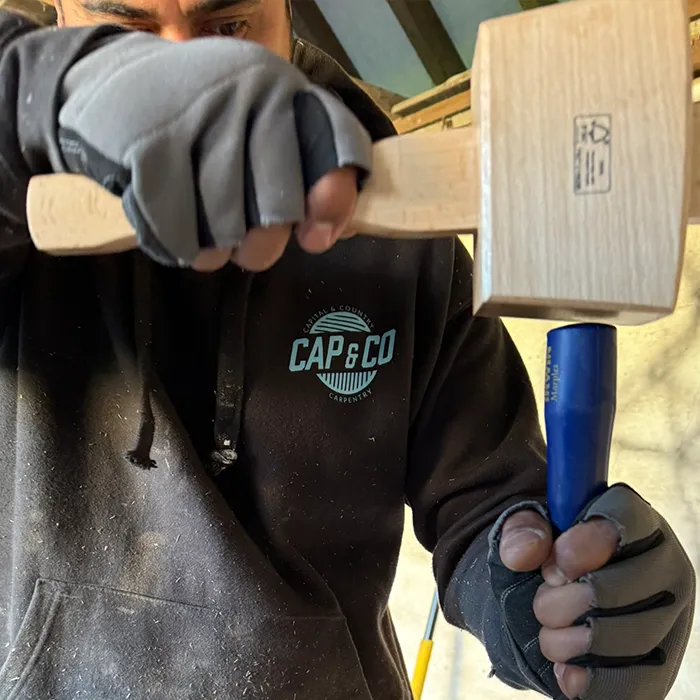
Pete’s upbringing in the heart of the Cotswolds gives Cap & Co a profound, personal connection to the region’s architectural heritage. We don’t just understand the mechanics of woodworking; we understand the unique aesthetic balance and structural resilience required when working with historic stone and timber. Serving the region from our Sulgrave base, we bring this lifelong appreciation of local building traditions to every single window and door we craft, repair, or restore.
Much of Charlbury is protected under strict Conservation Area guidelines, with local planning authorities maintaining highly rigorous standards regarding the replacement of external features. Off-the-shelf, mass-produced windows and doors are rarely approved because they lack the authentic, hand-carved profiles and slender sightlines of the town’s original timberwork.
We specialize in resolving both of these challenges at once. We design and manufacture heritage-matched joinery that satisfies demanding conservation officers while integrating advanced draft-proofing, sound-dampening acoustic glass, and high-performance insulation. The result is a home that remains historically authentic on the outside, and quiet, warm, and peaceful on the inside.
Charlbury’s architectural evolution, from its medieval forest roots to its prosperous industrial and railway eras, is beautifully reflected in the changing styles of its doors and windows.
Early Charlbury properties were built from rough-hewn local rubble stone, presenting organic, highly irregular openings.
Windows from this period were predominantly small, simple oak casements designed to keep out the damp air of the surrounding Wychwood forest. Entry doors were built for sheer practical resilience—constructed from heavy, vertical wooden planks bound with iron, designed to sit deeply recessed inside thick stone walls to insulate the home from biting winter winds.
As the glove-making trade brought wealth to the town, many older facades were grandly modernized with classic, symmetrical Georgian fronts.
This era introduced elegant, vertically sliding timber sash windows. These sashes featured highly delicate timber glazing bars configured in traditional “six-over-six” multi-pane grids. Front entrances became key status symbols, boasting beautifully molded, six-panel timber doors topped with fanlights to bring natural light deep into narrow stone hallways.
The arrival of the railway in 1853, featuring the famous Brunel-designed station, connected Charlbury to major cities and brought advanced building materials directly to the local trade.
Windows transitioned to larger, heavier double-hung sashes with fewer panes. To cope with the weight of the thick glass, Victorian joiners added structural “sash horns” to reinforce the sash joints. Front doors became thicker and more ornate, frequently featuring deeply molded panels and colorful stained-glass details that acted as a beautiful, warm barrier against the elements.
Whether you are looking to restore the original sash windows of a grand town terrace or want to design a custom timber door for a traditional stone cottage, we provide detailed technical consultations.