Preserving the historic character of riverside cottages and period homes with Cotswold-born joinery and restoration.
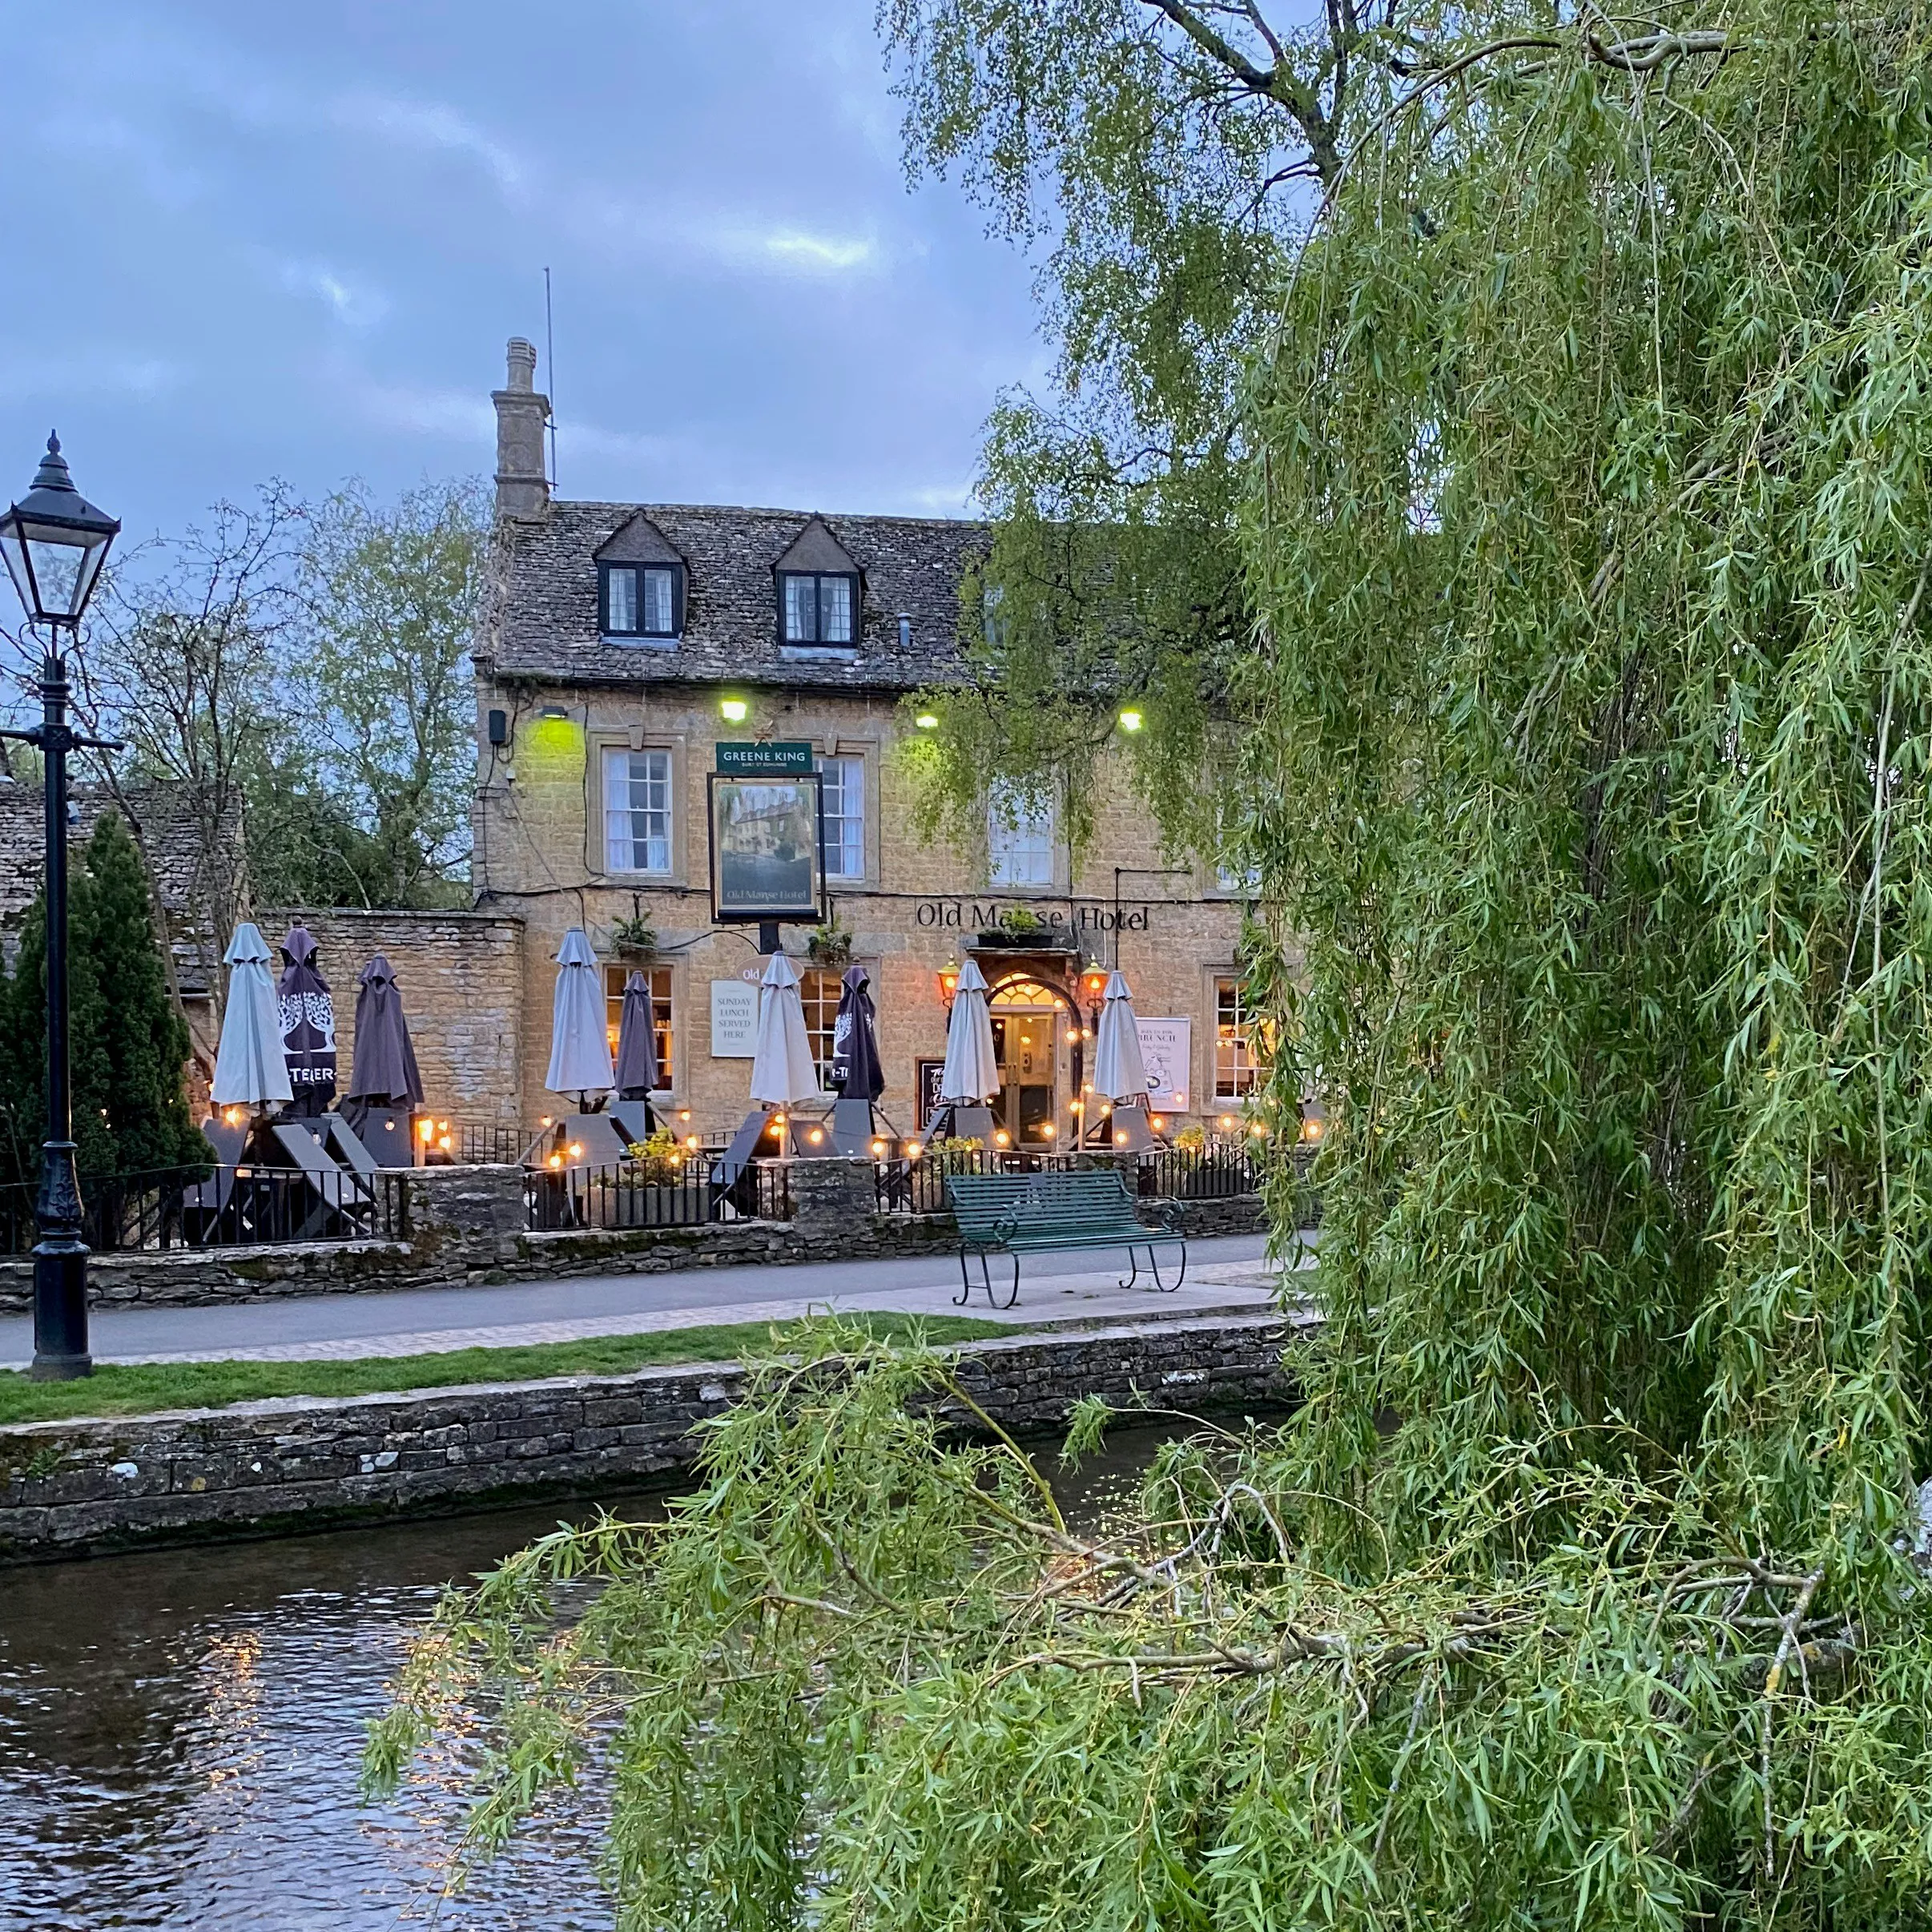
Known globally as the “Venice of the Cotswolds,” Bourton-on-the-Water is defined by its low-slung stone bridges, tranquil waters of the River Windrush, and striking, honey-colored Jurassic limestone architecture. From prominent historic properties lining the High Street to secluded lanes featuring centuries-old workers’ cottages, keeping these structural facades authentic is both a privilege and a strict legal requirement under local conservation guidelines.
At Cap & Co, we specialize in fabricating and fitting bespoke timber windows in Bourton-on-the-Water that satisfy demanding planning rules while drastically upgrading thermal performance. We combine our deep, local structural knowledge with premium-grade timbers, ensuring each window is individually scaled to fit your cottage’s unique character.
Whether your riverside property requires classic flush casements or authentic sliding sash designs, our custom wooden window systems provide a flawless architectural fit. Utilizing stable, warp-resistant hardwoods, we construct frames that mirror original, historic sightlines. They look entirely traditional from the street, yet house high-efficiency double glazing and high-performance weather seals.
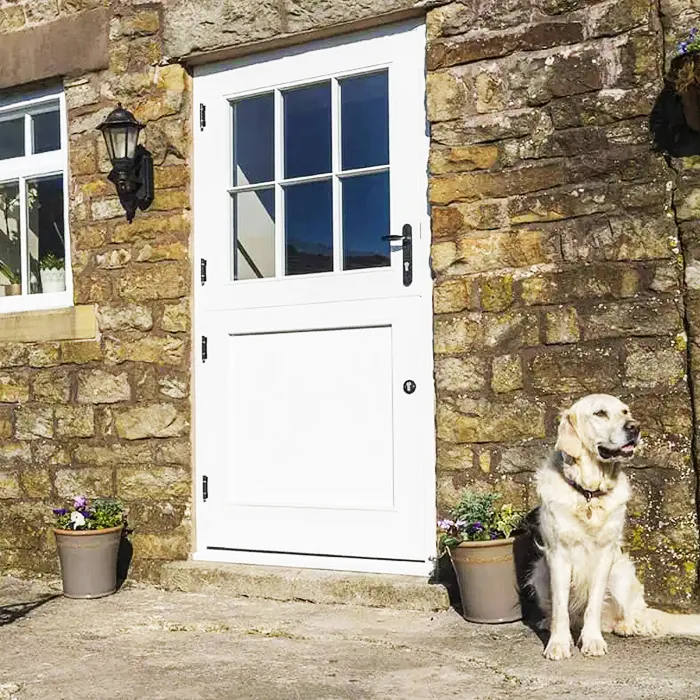
An entryway is the focal point of a historic facade. We design and install bespoke timber doors that offer superior structural stability and thermal efficiency. From traditional stable doors and heavily molded four-panel Victorian entryways to modern French casements opening out to cottage gardens, our wooden doors are built using traditional, time-tested mortise and tenon joinery.
We believe in preservation first. In a designated Conservation Area like Bourton-on-the-Water, protecting original historic fabric is often the preferred and most sustainable approach. Completely replacing historic joinery can strip a property of its irreplaceable heritage and character.
Our highly skilled refurbishment and repair service for existing timber doors and windows focuses on structural stabilization. Working with delicate period frames, we systematically cure common issues.

Having grown up surrounded by the unique vernacular architecture of the Cotswolds, Pete brings an innate, personal understanding to every heritage installation. We understand how local stone behaves, the stylistic expectations of regional conservation officers, and the precision required to install heavy timber frames into centuries-old openings. We don’t believe in mass-produced, one-size-fits-all joinery.
Whether you are navigating strict Article 4 planning controls in Bourton’s historic core or simply want to restore the drafty timber windows of a beloved family cottage, we are here to help. Contact us today to discuss your project.
There is a delicate structural relationship between Bourton’s famous honey-colored limestone and its external joinery—especially with the damp microclimate created by the River Windrush. Off-the-shelf windows and doors rarely fit the irregular, settled stone openings of these historic riverside cottages, leading to poor weather seals, cold drafts, and rapid timber degradation.
Our bespoke wooden installations are engineered to thrive in this unique environment. We take precise, multi-point measurements on-site to accommodate the natural settled curves of period masonry. By utilizing premium, warp-resistant timbers and traditional joinery methods, we create flush casements, sliding sashes, and heavy entry doors that resist moisture, seal out drafts, and look as though they have belonged to the facade for centuries.
Bourton’s architectural timeline is beautifully recorded in its timberwork. Understanding the specific period of your property is crucial when restoring or replicating its external features.
The earliest stone structures in Bourton featured narrow window openings framed with heavy, local stone mullions.
Windows from this era were primarily solid oak casements fitted with leaded glass to survive damp, riverside conditions. Front entryways were built for absolute security—thick, vertical-plank wooden doors backed by heavy internal framing, designed to sit deeply recessed inside arched stone portals.
As Bourton grew into a prosperous hub, facades were modernized with grander, more formal layouts.
This era brought elegant sliding sash timber windows. Earlier variants featured multi-pane “six-over-six” glazing grids held together by remarkably slender timber glazing bars. By the late 19th century, heavier Victorian sash frames featuring structural “sash horns” allowed for much larger panes of glass, bringing abundant light into historic rooms. Doors evolved from simple rustic planks to grand, multi-paneled timber entryways featuring decorative, semi-circular fanlights.
Today, many Bourton-on-the-Water properties display a beautiful, chaotic mix of these eras—a Georgian sash window sitting just feet away from a centuries-old oak plank door. When we carry out repairs, refurbishment, or bespoke replacements in the area, our job is to identify exactly which architectural era your property belongs to, ensuring the timber species, molding profiles, and structural joinery techniques perfectly mirror the craftsmanship of the original local makers.