Cotswold-born craftsmanship preserving the iconic timber-framed facades, grand Georgian townhouses, and historic cottages of the Windrush Valley.
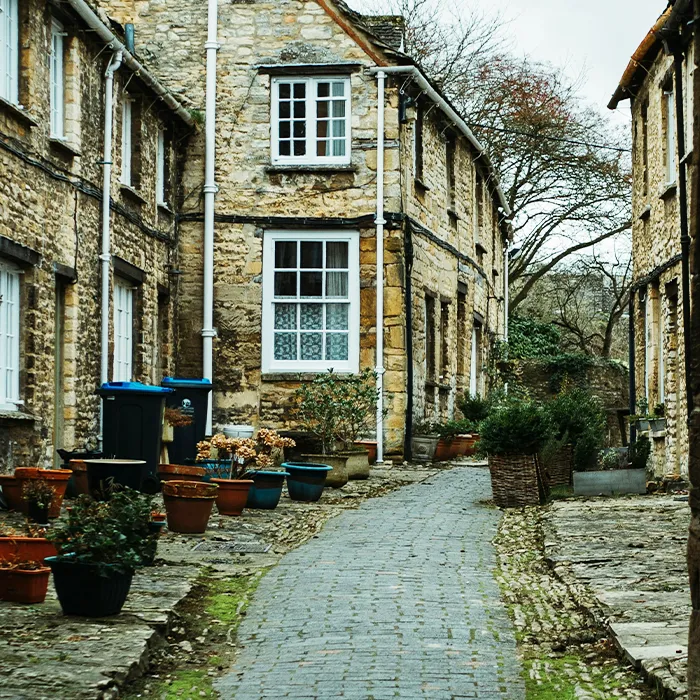
Widely celebrated as the “Gateway to the Cotswolds,” Burford is home to one of the most famous and photographed streetscapes in England. Sloping steeply down to the River Windrush, the town’s High Street is an architectural masterpiece, lined with centuries-old buildings that reflect its rich history as a wealthy medieval wool town and a vital coaching hub. Because the town has remained so remarkably unchanged, preserving the authentic look of these historic frontages is a priority for homeowners and conservation teams alike.
At Cap & Co, we specialize in designing, crafting, and installing bespoke timber windows in Burford that seamlessly satisfy the strict requirements of local conservation officers. We combine traditional, hand-finished joinery methods with advanced thermal performance, ensuring your period home retains its irreplaceable character while enjoying modern, draft-free warmth.
Whether your property requires elegant, vertically sliding sashes for a grand Georgian facade or traditional flush casements for a cozy stone-walled cottage, our custom wooden window systems are designed for a perfect architectural fit. We utilize premium, warp-resistant hardwoods to create slender, authentic profiles that satisfy conservation guidelines while housing high-efficiency double glazing and high-performance weather seals.
From heavy, insulated oak front entryways to traditional stable doors and elegant rear French casements, we design and build bespoke timber doors that offer exceptional security and thermal insulation. Built using traditional, time-tested mortise and tenon joinery, our wooden doors are engineered to handle the British weather while maximizing your home’s curb appeal.
We believe in preservation first. Completely replacing historic joinery can strip a period property of its irreplaceable heritage and character. Working with delicate period frames, we systematically cure common issues including:
Splicing out rotted sills, rails, and frame corners using durable, resin-stabilized hardwood.
Restoring sliding sash mechanisms, including cord replacement, pulley tuning, and counterbalance weighting.
Integrating discreet, high-performance draft-exclusion systems to eliminate rattling and cold drafts without changing the window’s visual profile.
Upgrading original single-glazed sashes with ultra-slim heritage double glazing designed specifically for listed properties.

Pete’s upbringing in the heart of the Cotswolds gives Cap & Co a profound, personal connection to the region’s architectural heritage. We don’t just understand the mechanics of woodworking; we understand the unique aesthetic balance and structural resilience required when working with historic stone and timber. Serving the region from our Sulgrave base, we bring this lifelong appreciation of local building traditions to every single window and door we craft, repair, or restore.
Much of Burford is protected under strict Conservation Area regulations, with local planning authorities maintaining highly rigorous standards regarding the replacement of external features. Off-the-shelf, mass-produced windows and doors are rarely approved because they lack the authentic, hand-carved profiles and slender sightlines of the town’s original timberwork.
We specialize in resolving both of these challenges at once. We design and manufacture heritage-matched joinery that satisfies demanding conservation officers while integrating advanced draft-proofing, sound-dampening acoustic glass, and high-performance insulation. The result is a home that remains historically authentic on the outside, and quiet, warm, and peaceful on the inside.
Burford’s architectural timeline spans nearly a thousand years. The doors and windows of its historic buildings have evolved over the centuries, serving as visual markers of the town’s shifting fortunes.
During Burford’s early golden age, merchant houses were constructed with prominent timber frames, jettied upper floors, and steep gables.
Windows from this era were outward-opening oak casements, often housing small, diamond-leaded glass panes held together with lead cames. Entryways were built for absolute security and insulation against valley drafts. Front doors were crafted from thick, vertical wooden planks, heavily studded with iron and recessed deep into stone archways or heavy timber frames.
As Burford became a major crossroads for stagecoaches traveling between London and the West, wealthy residents refaced their medieval timber homes with grand, symmetrical Georgian stone facades.
This period brought the classic sliding sash timber window, typically arranged in “six-over-six” or “nine-over-nine” glass grids. These sashes featured highly delicate timber glazing bars that required exceptional craftsmanship to withstand the elements. Entrance doors became grand statements of hospitality, boasting deeply molded, six-panel timber doors topped with fanlights to bring natural light deep into dark stone halls.
Victorian builders focused on expanding the town and modernizing older properties with tougher, heavier materials.
Sashes transitioned to larger “two-over-two” glass layouts. To handle the weight of the thick plate glass, joiners added structural “sash horns” to reinforce the sash corners. Front doors became thicker and more decorative, often featuring stained-glass inserts that protected the home’s interior from the drafty Gloucestershire winters.
Whether you are looking to restore the original sash windows of a grand town terrace or want to design a custom timber door for a traditional stone cottage, we provide detailed technical consultations.